Terrace Garden Load Calculator
Calculate the weight of your terrace garden setup to ensure it stays within safe structural limits. Standard residential live load allowance is typically 150-200 kg/m².
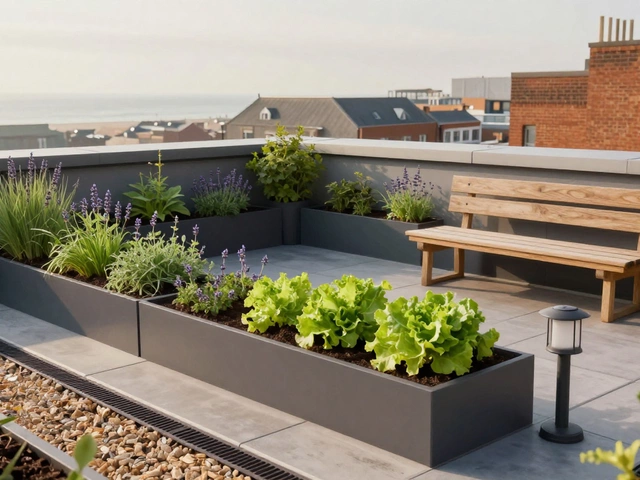
Imagine filling a heavy pot with wet soil, placing it on your roof, and watching the rain pour down. Now imagine that roof starts leaking into your living room below. This is the nightmare scenario for many aspiring urban gardeners who treat their terrace slab as just another patch of dirt. But a terrace slab is not ground; it is a complex engineering structure designed primarily to hold up a building, not to support a garden ecosystem. Understanding what a terrace slab actually is-and how it differs from natural soil-is the single most important step before you plant a single seed.
The Anatomy of a Terrace Slab
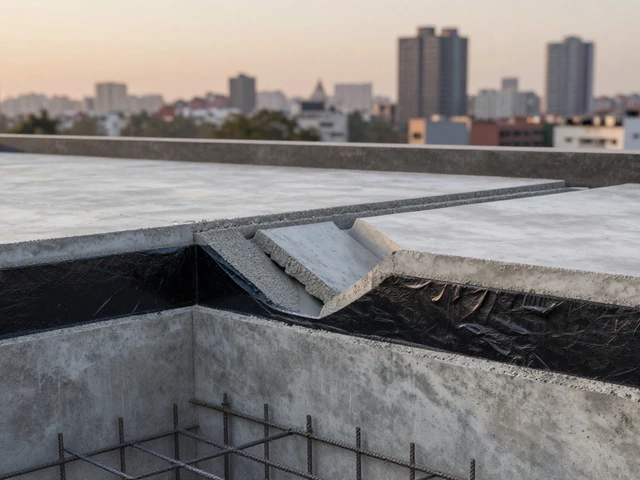
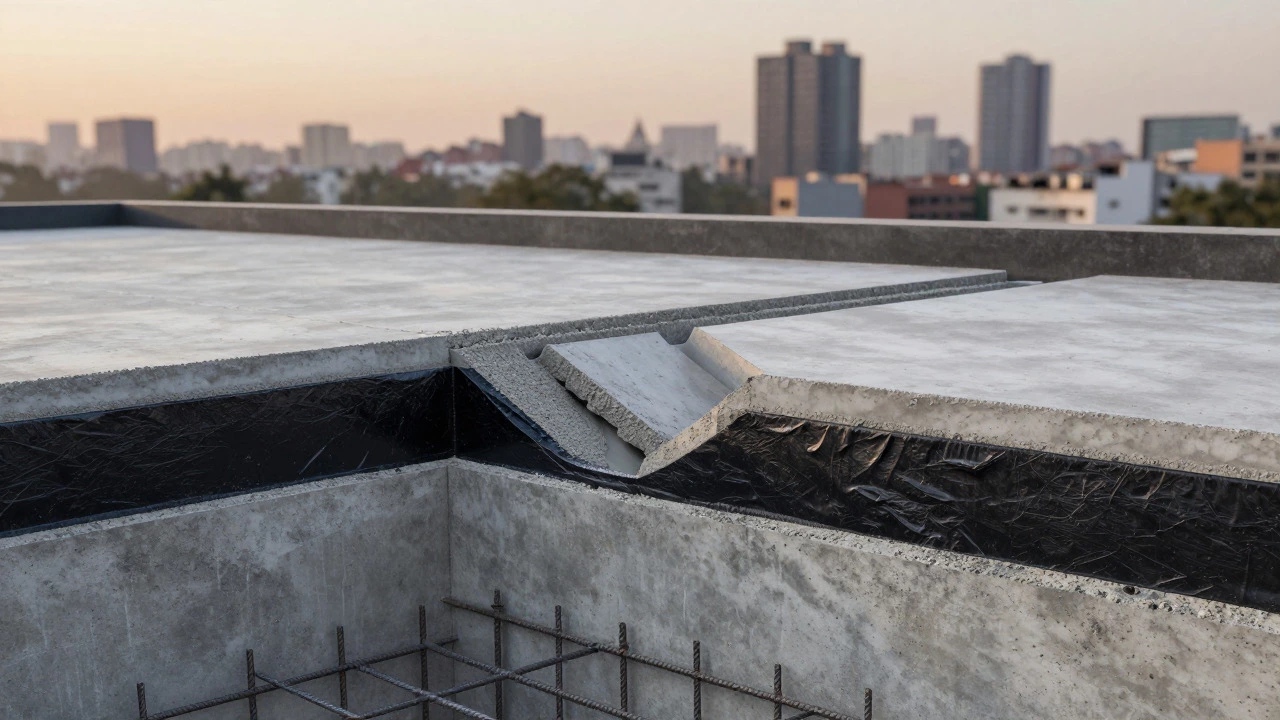
To build a safe garden, you first need to understand the layers beneath your feet. A typical concrete terrace slab is a reinforced cement concrete (RCC) platform that serves as the roof or floor of an upper level. It is not a monolithic block but a sandwich of materials working together to resist gravity and weather. At the core lies the reinforcement steel, which provides tensile strength to prevent cracking under load. Surrounding this is the concrete matrix, composed of cement, sand, aggregates, and water, providing compressive strength.
However, raw concrete is porous. If you were to place soil directly on it, moisture would seep through micro-cracks within weeks. That is why modern construction adds specific protective layers. The waterproofing membrane is a chemical or bituminous coating applied to the cured concrete to repel water. On top of that sits the slope layer, usually made of brick bat grout or lightweight concrete, angled to direct rainwater toward drains. Finally, there is often a protective screed, a thin layer of cement plaster that shields the waterproofing from UV damage and physical abrasion. When you start digging for plants, you are interacting with these engineered layers, not just "the roof."
| Layer Name | Material Composition | Primary Function | Vulnerability in Gardening |
|---|---|---|---|
| Structural RCC Slab | Cement, Steel Rebar, Aggregates | Supports building weight | Cracking if overloaded |
| Waterproofing Layer | Polyurethane, Bitumen, or Cementitious coating | Prevents water ingress | Punctured by sharp stones or roots |
| Slope Layer | Bat grout, Lightweight concrete | Ditches water to drains | Eroded by improper drainage |
| Protective Screed | Cement-Sand Mortar | Shields waterproofing | Cracked by thermal expansion |
Load-Bearing Capacity: The Hidden Danger
The biggest mistake beginners make is assuming their roof can hold anything they put on it. In civil engineering, loads are categorized into dead loads and live loads. The dead load refers to the permanent weight of the structure itself, including walls, flooring, and fixed installations. Your terrace slab was designed to carry this static weight plus a certain amount of live load, which includes temporary weights like people, furniture, and yes, garden pots.
In most residential buildings constructed in the last two decades, the standard live load allowance for a terrace is approximately 150 to 200 kilograms per square meter (kg/m²). Sounds like a lot, right? Until you realize that one cubic foot of wet soil weighs about 100 kg. If you fill a large planter box that is 3 feet long, 1 foot wide, and 1 foot deep with wet soil, you are adding roughly 300 kg to that small area. Add a few more pots, and you might exceed the safety margin. Exceeding this limit doesn't cause immediate collapse, but it causes deflection-slow bending of the slab-which leads to cracks in the waterproofing and eventually leaks.
You must also consider point loads. Spreading weight evenly across a raised bed is safer than stacking three heavy ceramic pots in one corner. Ceramic pots filled with dense clay soil are significantly heavier than plastic or fiberglass containers. Always check with a structural engineer if you plan to create a sunken garden or use heavy stone retaining walls. They can calculate the exact load-bearing capacity of your specific building's RCC structure based on its age and design codes.
Waterproofing: The Lifeline of Your Garden
If structural integrity is the skeleton, waterproofing is the skin. Without it, your garden becomes a liability. Water is the enemy of concrete because it carries salts and chemicals that corrode the steel reinforcement inside-a process known as carbonation, where CO2 penetrates concrete, lowering pH and rusting rebar. Once the steel rusts, it expands, spalling the concrete and creating holes for water to enter your home.
Traditional waterproofing methods using tar or basic cement paints often fail under the stress of plant roots and temperature fluctuations. For terrace gardening, you need a robust system. The gold standard involves applying a polyurethane liquid membrane or a multi-layer bituminous coating. These materials remain flexible even when the slab expands in heat or contracts in cold, preventing cracks.
Before laying any soil, ensure the existing waterproofing is intact. Perform a ponding test: cover the terrace with water for 24-48 hours and check the ceiling below for damp spots. If you find leaks, repair them immediately. Do not try to "seal" a leak by covering it with soil; the pressure will only push water through other weak points. Additionally, install a root barrier, which is a high-density polyethylene sheet placed over the waterproofing to stop aggressive roots from piercing the membrane. Plants like bamboo or certain grasses have invasive root systems that can easily penetrate standard coatings without this extra shield.
Drainage Systems: Keeping Water Moving
A common misconception is that waterproofing stops all water movement. In reality, it redirects it. If water pools on your terrace, it increases the hydrostatic pressure on the slab and accelerates degradation. Effective terrace drainage relies on proper slope and unobstructed outlet points.
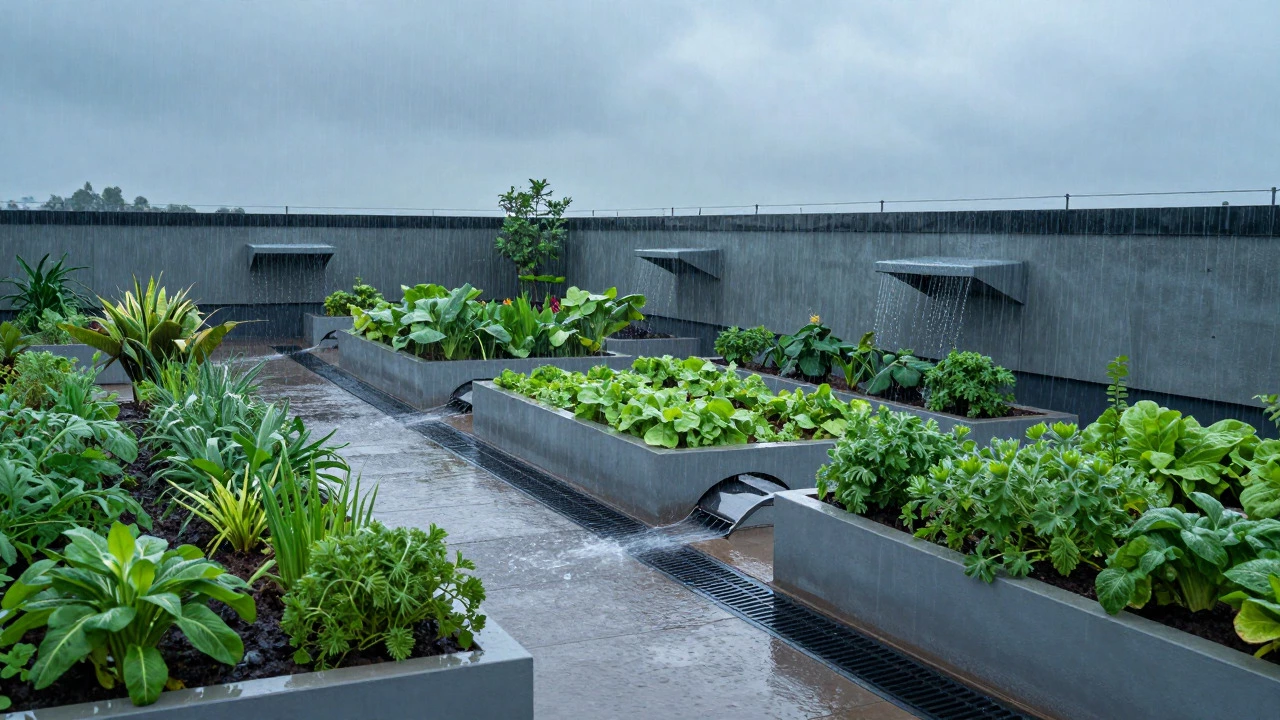
When designing your garden layout, map out where your drains are located. Never place large planter boxes directly over drain covers unless you build a dedicated channel around them. Clogged drains are the number one cause of terrace flooding during monsoon seasons. Use coarse gravel or geotextile fabric at the base of your planting areas to allow excess irrigation water to percolate down and flow toward the drains rather than sitting stagnant against the slab surface.
Consider installing scuppers or overflow outlets along the parapet wall. These act as emergency exits for water if the main drains get blocked by leaves or debris. Regular maintenance is non-negotiable; clear your drains after every major storm. A simple inspection once a month can save you thousands in structural repairs later.
Selecting Materials for Weight Reduction
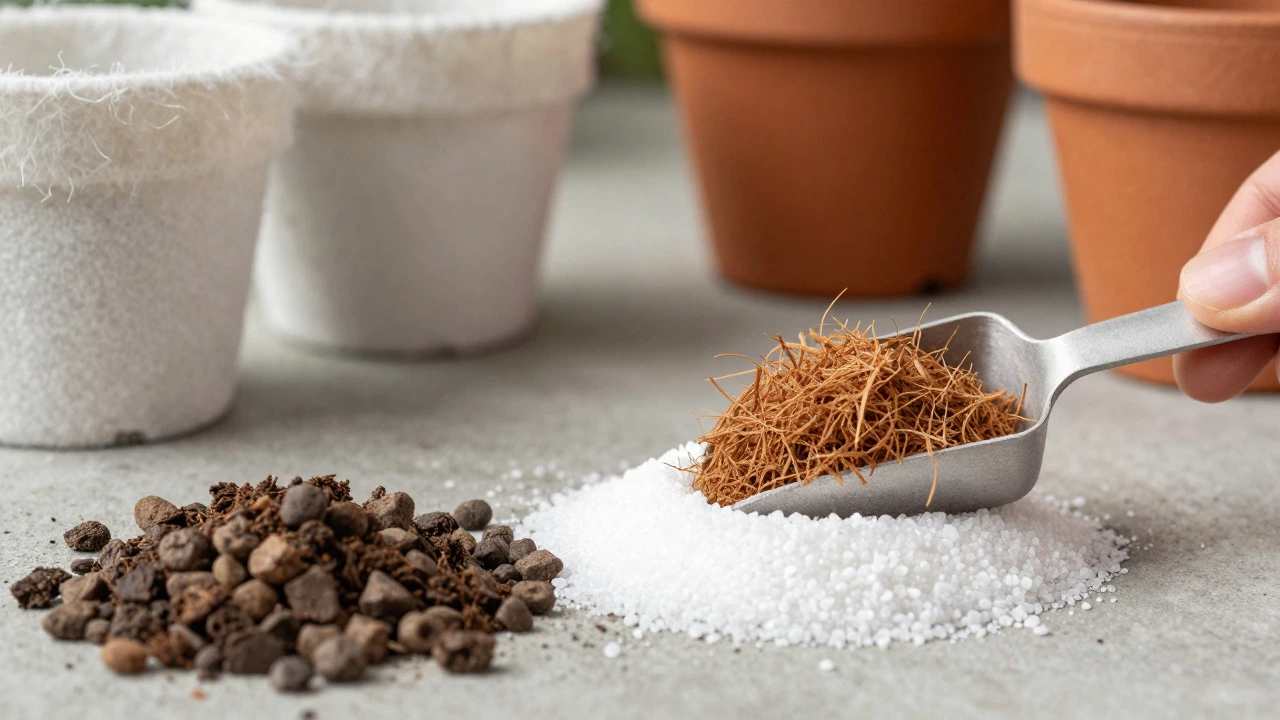
Since weight is a critical constraint, your choice of gardening materials matters immensely. Traditional topsoil is dense and retains significant water weight. To lighten the load, mix your soil with organic amendments like coconut coir, which is a lightweight, fibrous byproduct of coconut processing that improves aeration and reduces bulk density. You can also incorporate perlite or vermiculite, both of which are volcanic glass minerals expanded by heat, adding volume without significant weight.
For larger structures, look into expanded clay aggregate or lightweight concrete blocks. These materials provide stability for raised beds while weighing half as much as traditional brick or stone. When choosing containers, opt for modular plastic systems, fiberglass, or recycled composite materials. Avoid terracotta and glazed ceramic unless the pots are small and shallow. Remember, a dry pot might weigh 5 kg, but once filled with wet soil and plants, it could triple in weight.
Thermal Expansion and Protection
Terraces experience extreme temperature swings. During the day, the sun bakes the slab, causing it to expand. At night, it cools and contracts. This cycle stresses the waterproofing layer. If you lay pavers or tiles for walking paths, ensure you use flexible adhesive and leave expansion joints. Rigid connections will crack under thermal stress.
Plants themselves offer a benefit here: shade. A well-designed garden with canopy trees or climbing vines reduces the surface temperature of the slab by up to 10°C. This thermal buffering extends the life of your waterproofing and reduces the energy needed to cool the rooms below. However, be cautious with deciduous trees that drop acidic leaves; decomposing organic matter can degrade some types of waterproofing membranes over time. Choose evergreen species or clean up leaf litter regularly.
Maintenance Routine for Longevity
Your terrace garden requires more than just watering plants. You need a structural maintenance schedule. Every six months, inspect the edges of your planter boxes for signs of leakage. Check the condition of the parapet walls, as water often seeps through the joint between the wall and the slab. Ensure that no plant roots are visibly lifting paving stones or cracking the screed.
Keep a log of any changes you make to the garden layout. If you add a new heavy feature, such as a water fountain or a large statue, document its weight and location. This record helps engineers assess cumulative load if issues arise later. Treat your terrace slab as a living infrastructure component, not just a passive background for your hobby.
How thick should a terrace slab be for gardening?
Residential terrace slabs are typically 6 to 8 inches (150-200 mm) thick. This thickness provides adequate strength for standard live loads. If you are planning a heavy garden with large trees or sunken beds, consult an engineer to see if additional reinforcement or thicker sections are needed.
Can I put soil directly on the terrace slab?
No, never place soil directly on the concrete slab. Always apply a waterproofing membrane first, followed by a root barrier and a protective screed. Direct contact allows moisture to penetrate the concrete, leading to corrosion of steel bars and eventual structural failure.
What is the best waterproofing material for terrace gardens?
Polyurethane liquid membranes are highly recommended for terrace gardens due to their flexibility and resistance to UV rays and root penetration. Bituminous coatings are also effective but may require more frequent maintenance. Avoid simple cement paints as they tend to crack and peel quickly.
How do I prevent my terrace garden from leaking?
Prevention starts with proper slope installation to ensure water flows to drains. Use a high-quality root barrier over your waterproofing. Keep drains clear of debris, and avoid overwatering plants. Regular inspections for cracks in the screed or planter bases are essential to catch minor issues before they become major leaks.
Is it safe to grow trees on a terrace slab?
Only if the slab is specifically designed for it. Most residential roofs cannot support mature trees due to their weight and wind load. Stick to dwarf varieties, shrubs, or climbers. If you must grow a tree, use lightweight soil mixes and secure the trunk to prevent wind uplift, which can exert massive force on the slab.